Granview at Somerset Plans 75 Large Homesites in Gilbert
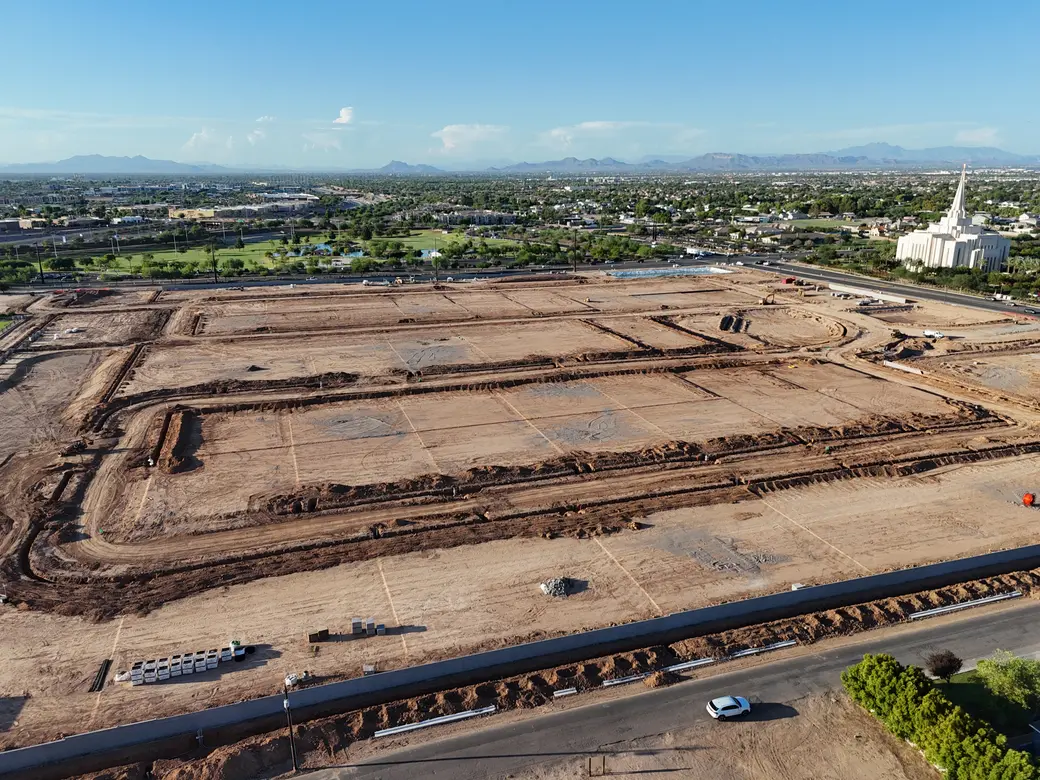
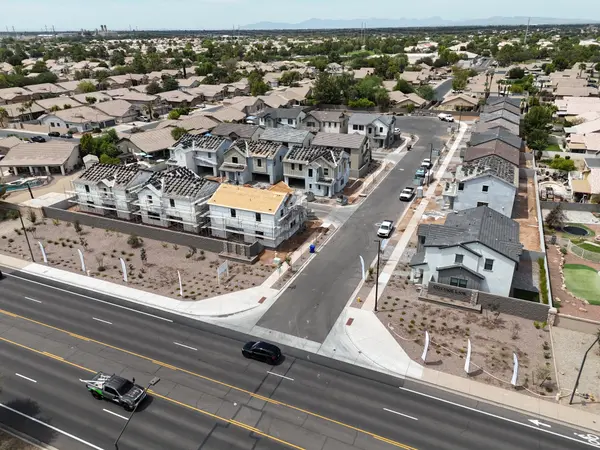
A new luxury home community called Granview at Somerset has officially broken ground in Gilbert, bringing 75 large homesites and seven exclusive David Weekley Homes floor plans to the area near Greenfield and Pecos roads.
The neighborhood is located just south of Pecos Road, near the southeast corner of Greenfield Road and Granview Boulevard. The community is planned for 75 lots, ranging from approximately 90 by 140 feet to 105 by 140 feet. That works out to roughly 12,600 to 14,700 square feet for a typical homesite, with some irregular lots potentially offering additional space.
Seven Large Home Designs
David Weekley Homes is proposing seven floor plans designed specifically for Granview at Somerset. The homes will range from approximately 3,700 to 5,485 square feet, with three single-story plans and four two-story plans.
The proposed models include:
Beaumont — A721
Approximately 3,700 square feet
Chantilly — A722
Approximately 3,850 square feet
Montclair — A723
Up to approximately 4,593 square feet
Beaulieu — A724
Up to approximately 4,829 square feet
Champel — A725
Up to approximately 4,949 square feet
Chairvaux — A726
Up to approximately 5,250 square feet
Terrebonne — A727
Up to approximately 5,485 square feet
Each plan is expected to offer three exterior elevation options selected from four architectural styles: Spanish Colonial, Farmhouse, Rural Mediterranean and French Country.
This Builder Is Focusing on Garages
One of the biggest things that stands out about this community is the builder’s focus on garage space.
The plans include a variety of three-car, four-car and five-car garages, along with attached RV garage options and configurations that may include side-entry and tandem parking.
Frank’s Take: This builder is clearly putting a major focus on garages. In Arizona, that extra space is a huge advantage for vehicles, storage, golf carts, tools, workshops and recreational toys. Buyers looking at homes of this size usually want more than a standard two-car garage, and these plans appear designed with that demand in mind.
Some of the proposed garage areas are substantial. Depending on the model and configuration, the garage footprint can approach or exceed 1,000 square feet, with certain plans offering significantly larger garage layouts or attached RV bays.
Categories
Recent Posts