
REQUEST A TOUR If you would like to see this home without being there in person, select the "Virtual Tour" option and your agent will contact you to discuss available opportunities.
In-PersonVirtual Tour

$ 615,000
Est. payment | /mo
3 Beds
3 Baths
2,368 SqFt
$ 615,000
Est. payment | /mo
3 Beds
3 Baths
2,368 SqFt
Key Details
Property Type Single Family Home
Listing Status Coming Soon
Purchase Type For Sale
Square Footage 2,368 sqft
Price per Sqft $259
Bedrooms 3
Full Baths 3
Lot Size 3,825 Sqft
Property Description
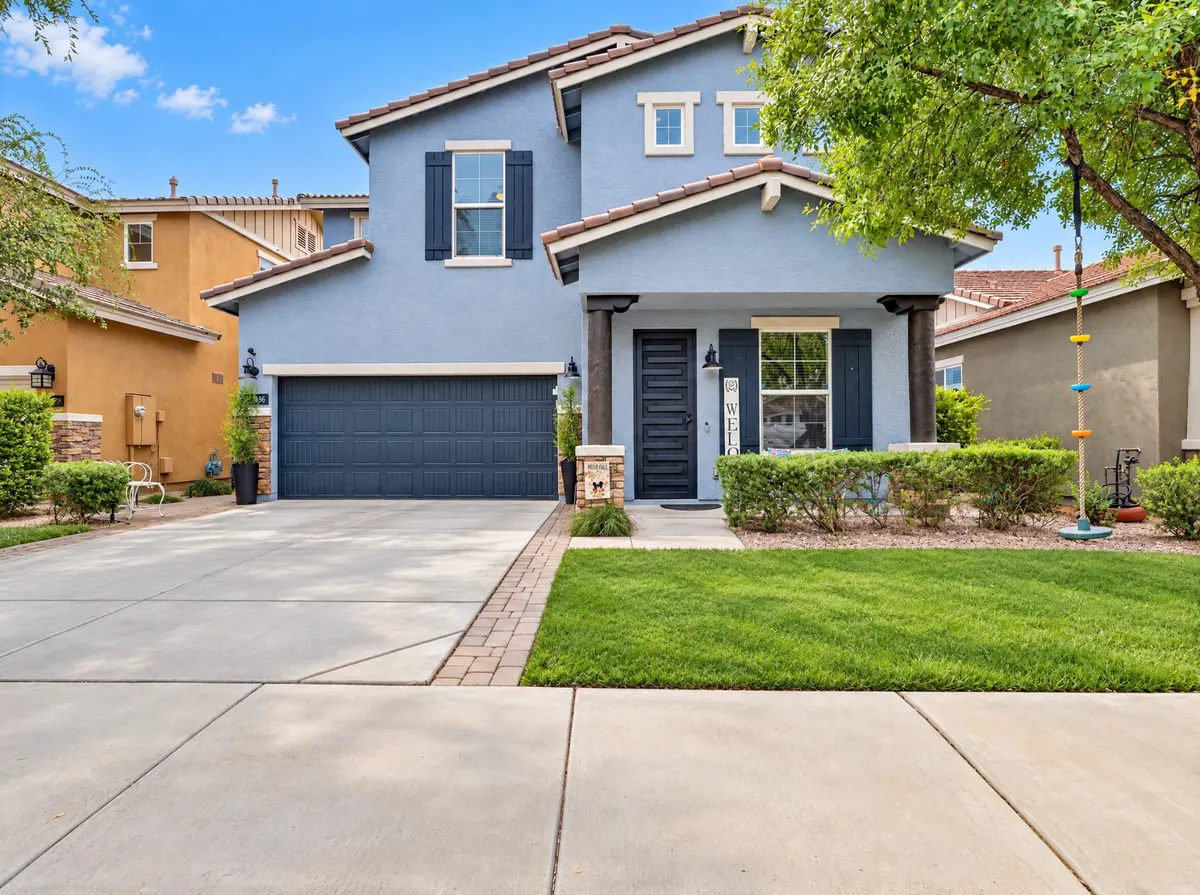
Welcome to 3433 E Palo Verde Street, located in the highly desirable Lakeview Trails North community of Morrison Ranch in Gilbert! Known for its beautiful tree-lined streets, scenic lakes, lush greenbelts, walking trails, and charming neighborhood parks, Morrison Ranch offers one of the most sought-after lifestyles in the East Valley. This home's prime location puts you just minutes from shopping, dining, schools, entertainment, SanTan Village, and the Loop 202 freeway, making everyday living incredibly convenient. This beautiful, energy-efficient home is both ENERGY STAR and PowerWise rated, designed to help keep utility costs down while providing year-round comfort. Inside, you'll find a spacious, open-concept floor plan featuring the desirable Hamilton model, with a welcoming great room that seamlessly connects the kitchen, dining, and living areas. The kitchen offers a large center island, slab granite countertops, custom tile backsplash, recessed lighting, gas cooktop, and plenty of cabinetry for storage. A reverse osmosis system adds another convenient feature. The main level also features a versatile office space, perfect for working from home, along with a full bathroom and convenient under-stair storage. A beautiful wood-banister staircase leads upstairs to a spacious loft, ideal for a second living area, game room, or entertainment space. All three upstairs bedrooms feature walk-in closets, providing plenty of storage, while the conveniently located upstairs laundry room adds to the home's thoughtful and functional layout. The generous primary suite offers a comfortable sitting area and a spacious private bathroom complete with dual sinks, a separate soaking tub and shower, and a large walk-in closet. The entire second floor has been upgraded with premium luxury vinyl plank flooring, creating a modern, durable, and cohesive look throughout the upstairs living spaces. Thoughtful, high-quality upgrades throughout this home truly make it stand out. Two dedicated mini-split heating and cooling systems were installed approximately 1.5 years ago, one in the downstairs office and another in the garage, providing additional comfort and independent temperature control in both spaces. The garage also features professionally installed polyaspartic flooring and a high-capacity overhead storage rack system, providing exceptional durability, organization, and additional storage space. A modern, high-end home security system has also been installed, adding another level of convenience, protection, and peace of mind. Step outside to discover a beautifully transformed backyard featuring newer, professionally installed paver hardscaping, creating an inviting setting for outdoor entertaining, dining, or simply relaxing. Both the front and backyard landscaping have been completely redesigned, including the replacement of all irrigation systems to improve efficiency, functionality, and curb appeal. These extensive improvements provide a beautifully finished
Location
State AZ
Listed by FRANK GEROLA • Incyte Realty
MORTGAGE CALCULATOR
Use our home loan calculator to estimate your total mortgage payment, including taxes and insurance. Simply enter the price of the home, your down payment, and details about the home loan, to calculate your mortgage payment, schedule, and more.
Payment
Schedule
Your mortgage payments over 30 years will add up to $0.
Get more info from a local expert!