
2620 E PALO VERDE Street
Gilbert, AZ 85296
- 5 Beds
- 6 Baths Full Baths: 5 Half Baths: 2
- 9,087 SqFt
- 2.95 Lot Size
- 2018 Year Built
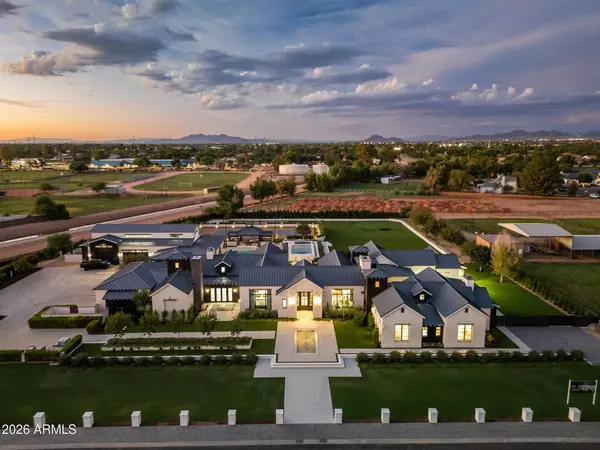
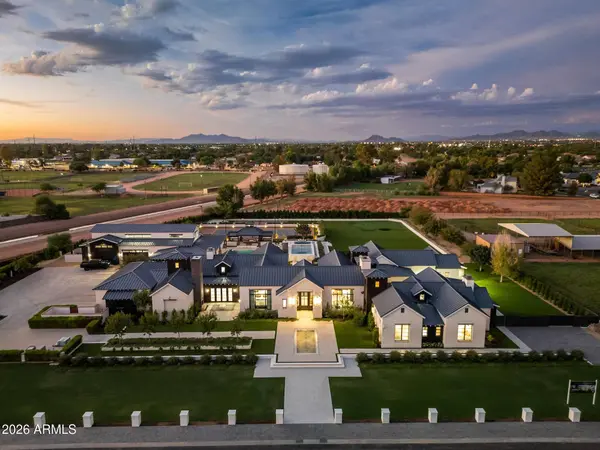
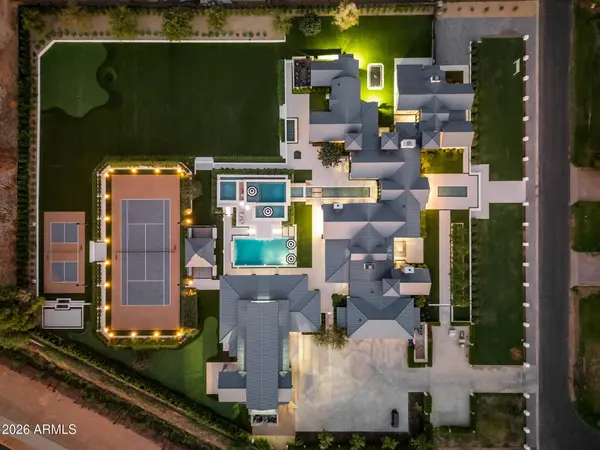
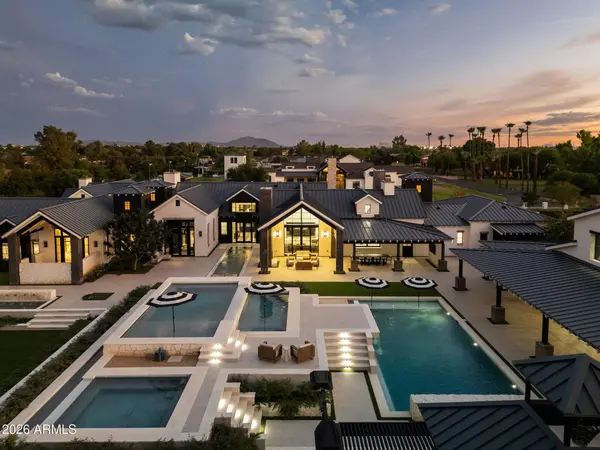
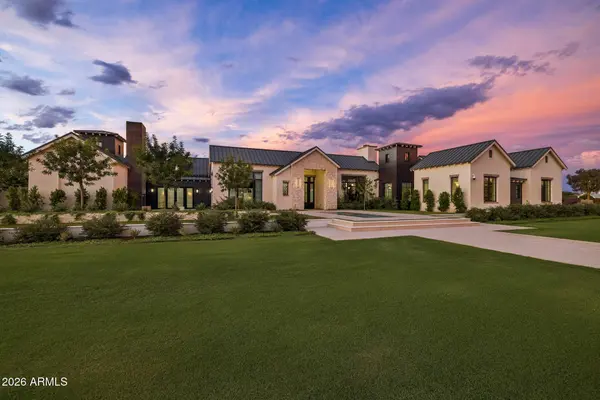
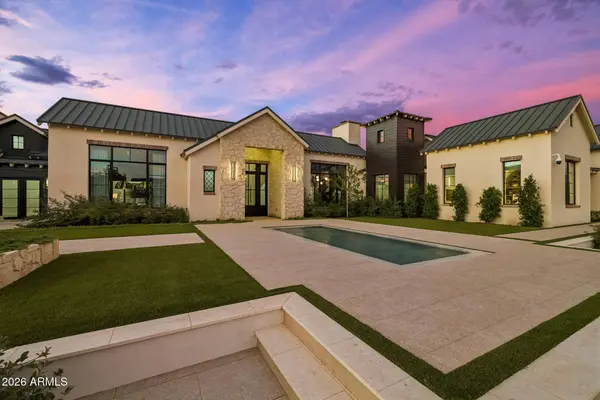
Outside, the estate unfolds on a scale rarely found in Gilbert. The grounds were completely redesigned to create a private resort, with five pools supported by 16 automated pumps, approximately 15,000sf of imported Italian decking, both tennis and pickleball courts, four fountains and more than an acre of artificial turf. Over 500 plants, extensive retaining walls and completely redesigned front and rear grounds create a setting as impressive as the residence itself.
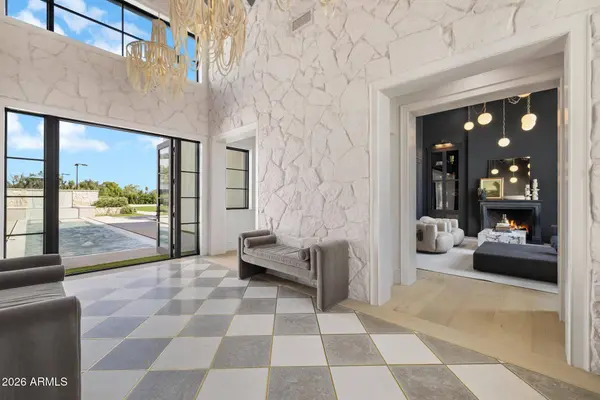
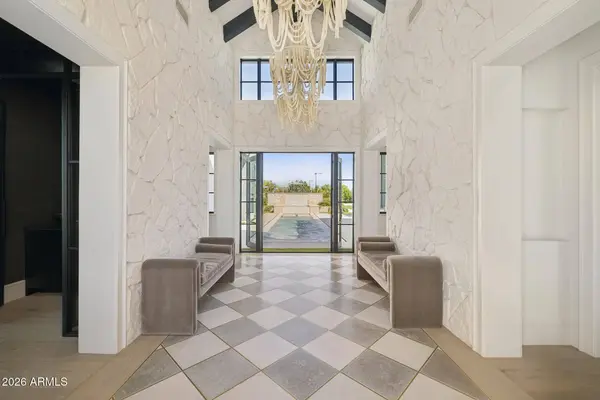
With five bedrooms, seven bathrooms, flexible living spaces and 10-car capacity across three garages, every element of the property was conceived on a grand scale. The detached casita provides approximately 1,040sf of additional living space, while the combined garage spaces encompass more than 2,200sf.
A residence of this magnitude, acreage and level of investment is exceptionally difficult to replicate, A true private compound where architecture, recreation and resort-caliber grounds come together in Gilbert's most distinctive estate properties.
GALLERY
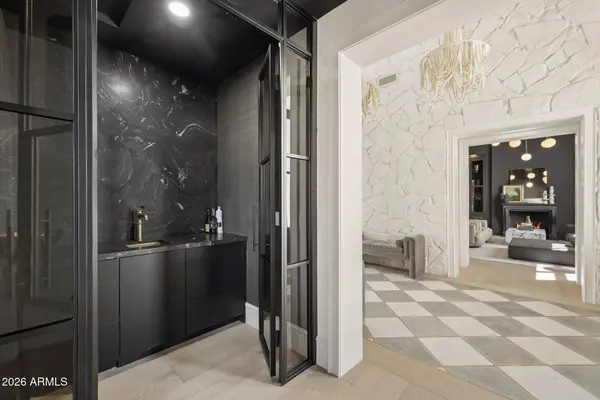
PROPERTY DETAIL
Key Details
Property Type Single Family Home
Sub Type Single Family Residence
Listing Status Active
Purchase Type For Sale
Square Footage 9, 087 sqft
Price per Sqft $1,815
Subdivision Sawyer Estates
MLS Listing ID 7085391
Style See Remarks
Bedrooms 5
Full Baths 5
Half Baths 2
HOA Y/N No
Year Built 2018
Annual Tax Amount $13,028
Tax Year 2025
Lot Size 2.949 Acres
Acres 2.95
Property Sub-Type Single Family Residence
Source Arizona Regional Multiple Listing Service (ARMLS)
Location
State AZ
County Maricopa
Community Sawyer Estates
Area Maricopa
Direction From Elliot Rd & Higley Rd, south on Higley Rd, west on Palo Verde St to property.
Rooms
Other Rooms ExerciseSauna Room, Media Room, Family Room
Master Bathroom Double Sink
Den/Bedroom Plus 6
Separate Den/Office Y
Building
Lot Description Grass Front, Grass Back, Synthetic Grass Back, Irrigation Front, Irrigation Back
Story 1
Builder Name Bigelow Contracting
Sewer Septic Tank
Water Public
Architectural Style See Remarks
Structure Type Sport Court(s),Storage,Tennis Court(s), Separate Guest House
New Construction No
Interior
Interior Features Walk-in Pantry, Double Vanity, Full Bth Master Bdrm, Separate Shwr & Tub
Heating Electric
Cooling Central Air, Ceiling Fan(s)
Flooring Vinyl, Stone, Tile
Fireplaces Type Two Way Fireplace, Exterior Fireplace, Family Room
Fireplace Yes
Window Features Dual Pane
Appliance Dryer, Washer, Refrigerator, Built-in Microwave, Dishwasher, Disposal, Gas Range, Built-In Electric Oven
SPA Heated,Private
Laundry Inside
Exterior
Exterior Feature Sport Court(s), Storage, Tennis Court(s), Separate Guest House
Parking Features Attached Garage, Garage Door Opener, Detached, RV Garage
Garage Spaces 10.0
Garage Description 10.0
Fence Wood
Pool Variable Speed Pump, Outdoor, Heated
Landscape Description Irrigation Back, Irrigation Front
Utilities Available SRP
Roof Type Metal
Porch Covered Patio(s)
Total Parking Spaces 10
Private Pool Yes
Schools
Elementary Schools Greenfield Elementary School
Middle Schools Greenfield Elementary School
High Schools Highland High School
School District Gilbert Unified District
Others
HOA Fee Include No Fees
Senior Community No
Tax ID 304-20-032-C
Ownership Fee Simple
Acceptable Financing Cash, Conventional, 1031 Exchange
Horse Property N
Disclosures Other (See Remarks)
Possession Close Of Escrow
Listing Terms Cash, Conventional, 1031 Exchange
MORTGAGE CALCULATOR
CONTACT